
 139-2378-3494

Kitchen ESP Service Space: Access and Clearance
Author:admin Date:2026-11-06 15:56:27
Designing kitchen ESP service space requires prioritizing access and clearance for safety, maintenance, and efficiency. Key considerations include equipment dimensions, ventilation duct layout, and compliance with local codes. For reliable solutions, Guanglan Environmental Protection offers customized ESP systems with professional installation and ongoing support tailored to European and North American kitchen environments.
Why Access and Clearance Matter in Kitchen ESP Design
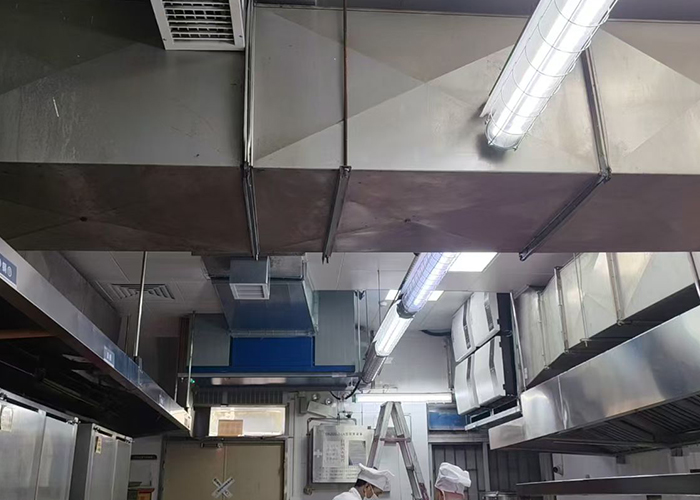
Proper access and clearance in kitchen electrostatic precipitator (ESP) service spaces directly impact operational safety, maintenance efficiency, and regulatory compliance. Inadequate spacing around equipment increases fire risks, complicates cleaning routines, and may violate health codes. For European and North American kitchens, where space optimization and worker safety are prioritized, these factors become critical. The International Mechanical Code (IMC) and NFPA 96 standards mandate minimum clearances around commercial cooking equipment and ventilation systems. Guanglan Environmental Protection’s ESP designs incorporate these requirements from the planning stage, ensuring seamless integration with existing kitchen layouts.
Key Dimensions for ESP Service Space
Three primary dimensions define effective ESP service space:
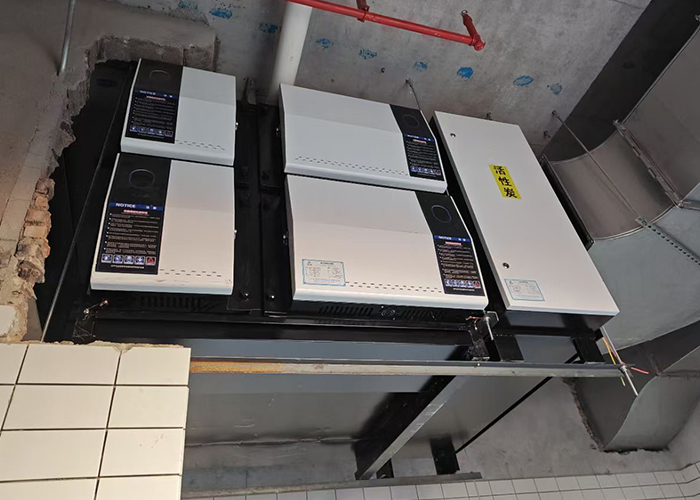
- Vertical clearance: Minimum 18 inches above the ESP unit for ductwork and maintenance access. This prevents heat buildup and allows safe removal of filters.
- Horizontal clearance: 36 inches on all sides for equipment inspection, part replacement, and emergency shutdowns. This includes space around electrical panels and control systems.
- Service aisle width: 48–60 inches between parallel ESP units or kitchen lines to accommodate moving equipment and personnel during deep cleaning.
- Underestimating ductwork space: Rigid ducting requires 2–3x the ESP unit’s width for turns and supports. Flexible ducting reduces but doesn’t eliminate this need.
- Forgetting future maintenance: Filter replacement, electrode cleaning, and motor repairs all require unobstructed access. Plan for tool storage and worker movement.
- Customizable ESP units sized for European kitchen constraints
- Turnkey installation with clearance validation using 3D modeling
- Multilanguage support teams familiar with regional codes
- 5year warranties covering both equipment and installation workmanship
Guanglan’s modular ESP systems offer adjustable dimensions to fit compact European kitchens while maintaining these safety margins. Their engineers provide 3D layout simulations to visualize clearance requirements before installation.
Compliance Checklist for European and North American Kitchens
Avoid costly rework by verifying these standards during ESP installation:
| Region | Key Regulation | Clearance Requirement |
|---|---|---|
| EU | EN 162823 | 500mm minimum around ventilation components |
| US | NFPA 96 | 18" above cooking equipment to combustible ceilings |
| Canada | CBC 2025 | 900mm clearance for mechanical room access |
 Related tags:
Recommend
Oil Fume Purifier Installation Confirmation Form
What Are Cooking Odor Removal Air Cleaners Called?
Oil Fume Purifier Installation Companies: Selection Guide
Ductless Commercial Oil Fume Purifiers: What to Check
Oil Fume Purifier and Exhaust Fan Interlock Wiring
Oil Fume Purifier Settings: Where Controls Are Located
Oil Fume Purifier Rankings: How to Assess the Claims
All-in-One Oil Fume Purifier Grease Collection Bottles
Planning an Oil Fume Purifier Installation
Oil Fume Purifier Installation: A Practical Overview
Contact Us
National hotline
139-2378-3494
Company:Shenzhen Guanglan Environmental Protection Technology Co., Ltd
Address:101, Zone B, Houting Third Industrial Zone, Shajing Street, Bao'an District, Shenzhen City, Guangdong Province
Hot News
- Outdoor Oil Fume Purifier Photos: Installation Examples
- Kitchen Oil Fume Purifier Power Consumption
- Oil Fume Treatment Technologies: Filtration and Control
- Matching Oil Fume Purifier Capacity to Exhaust Airflow
- What Types of Oil Fume Purifiers Are Available?
- Commercial Oil Fume Purifier Dealers and Distributors
- All-in-One Oil Fume Purifier Grease Collection Bottles
- Kitchen Exhaust Air Cleaner Prices: What to Expect
- All-in-One Hood and Oil Fume Purification Equipment
- Low-Level Oil Fume Purifiers for Fast-Food Kitchens

 HOME
 Product
 Case
 Contact